

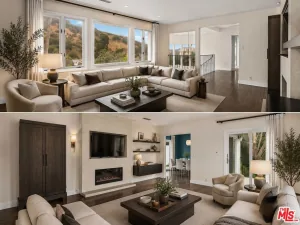
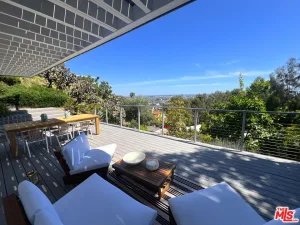
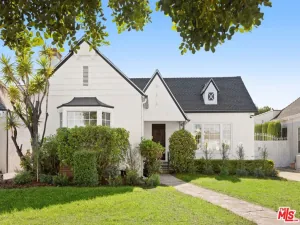
Perched above Lorenzo Drive, this beautifully appointed 4-bedroom, 3-bathroom residence blends timeless charm with exceptional comfort. Thoughtfully designed with an open-concept floor plan, the home offers a seamless flow between its inviting living spaces, creating an ideal setting for both everyday living and effortless entertaining. Bathed in natural light, the expansive living room showcases elegant coved ceilings and a striking stacked-stone fireplace that serves as the heart of the home. Walls of glass in the sun-drenched dining room open to the private rear yard, creating a wonderful indoor-outdoor connection. The spacious galley-style kitchen is equipped with premium Sub-Zero and Wolf stainless steel appliances, stone countertops, abundant cabinetry, and a charming breakfast area illuminated by a skylight. The tranquil primary suite offers a generous walk-in closet and a luxurious stone-appointed ensuite bath with direct access to a private outdoor deck featuring a relaxing hot tub. Two spacious secondary bedrooms share a beautifully maintained Jack-and-Jill bathroom, while a versatile front-facing bonus room is ideal as a home office, den, or optional fourth bedroom. Additional highlights include a private garage with elevator access to the main living level, ample storage, and a functional layout designed for convenience and accessibility. Ideally located within the highly sought-after Overland Avenue Elementary School district.
Current real estate data for Single Family in Los Angeles as of Jul 29, 2026
7,668
Single Family Listed
82
Avg DOM
436
Avg $ / SqFt
$1,623,476
Avg List Price
Property Details
Price:
$9,662
MLS #:
26860037
Status:
Active
Beds:
4
Baths:
3
Type:
Single Family
Subtype:
Single Family Residence
Neighborhood:
c08cheviothillsranchopark
Listed Date:
Jul 14, 2026
Finished Sq Ft:
2,196
Total Sq Ft:
2,196
Lot Size:
7,000 sqft / 0.16 acres (approx)
Year Built:
1939
Schools
Interior
Appliances
DW, GD, MW, RF
Bathrooms
3 Full Bathrooms
Cooling
CA
Flooring
BMB
Heating
CF
Interior Features
CF
Laundry Features
IR, IN, DINC, WINC
Levels
A
Exterior
Architectural Style
CNT
Attached Garage YN
1
Common Walls
NCW
Garage Spaces
2
Parking Spots
1
Parking Total
1
Spa Features
IG, PVT
View
CI, PK
Financial
Map
Contact Us
Mortgage Calculator
Community
- Address10327 Lorenzo DR Los Angeles CA
- CityLos Angeles
- CountyLos Angeles
- Zip Code90064
Property Summary
- 10327 Lorenzo DR Los Angeles CA is a Single Family for sale in Los Angeles, CA, 90064. It is listed for $9,662 and features 4 beds, 3 baths, and has approximately 2,196 square feet of living space, and was originally constructed in 1939. The current price per square foot is $4. The average price per square foot for Single Family listings in Los Angeles is $436. The average listing price for Single Family in Los Angeles is $1,623,476. To schedule a showing of MLS#26860037 at 10327 Lorenzo DR in Los Angeles, CA, contact your BUSINESS MA agent at 424-216-2444.
Similar Listings Nearby

 Courtesy of Estate Properties. Disclaimer: All data relating to real estate for sale on this page comes from the Broker Reciprocity (BR) of the California Regional Multiple Listing Service. Detailed information about real estate listings held by brokerage firms other than BUSINESS MA include the name of the listing broker. Neither the listing company nor BUSINESS MA shall be responsible for any typographical errors, misinformation, misprints and shall be held totally harmless. The Broker providing this data believes it to be correct, but advises interested parties to confirm any item before relying on it in a purchase decision. Copyright 2026. California Regional Multiple Listing Service. All rights reserved.
 10327 Lorenzo DR
Los Angeles, CA