

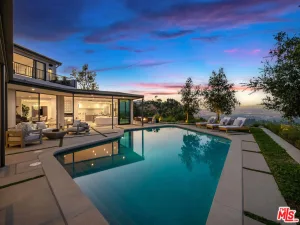
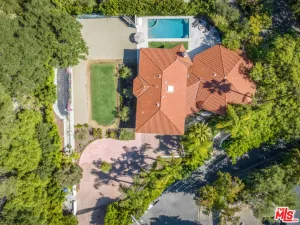
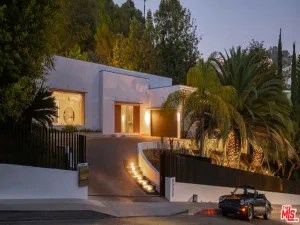
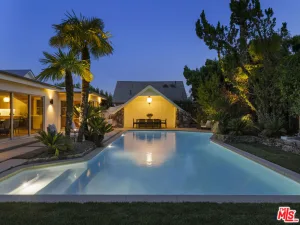
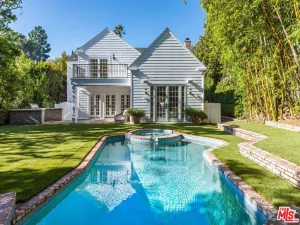
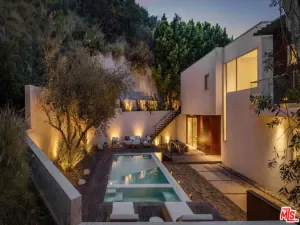
Perched above the city in one of the Hollywood Hills’ most coveted enclaves, this striking contemporary estate captures sweeping panoramic views from Downtown Los Angeles to the Hollywood Hills and beyond. Walls of floor-to-ceiling glass flood the home with natural light and open to over 7,000 square feet of seamless indoor-outdoor living and entertaining spaces.A custom Poliform kitchen with leathered stone countertops, Miele appliances, and Italian porcelain flooring overlooks the resort-style pool, spa, and dazzling skyline views. Expansive living and dining areas flow effortlessly outdoors, creating an ideal setting for both intimate gatherings and large-scale entertaining.The luxurious primary suite serves as a private retreat, complete with a lounge, private terrace with fire pit, dual spa-inspired baths, a soaking tub, steam shower, and custom Poliform dressing room. Two additional en-suite guest bedrooms occupy a separate level with a wet bar that can function as a secondary kitchen.Designed for modern living, the residence also features a temperature-controlled wine room, private theater, elevator, Control4 smart home automation, and a three-car garage. An expansive rooftop deck crowns the home with spectacular 270-degree views, while the outdoor amenities include a cabana, outdoor kitchen, powder room, pool, and spa. A rare offering that combines architectural sophistication, privacy, and breathtaking city views in the heart of the Hollywood Hills.
Current real estate data for Single Family in Los Angeles as of Jul 10, 2026
7,396
Single Family Listed
81
Avg DOM
439
Avg $ / SqFt
$1,662,425
Avg List Price
Property Details
Price:
$4,725,000
MLS #:
26845391
Status:
Active
Beds:
3
Baths:
7
Type:
Single Family
Subtype:
Single Family Residence
Neighborhood:
c30hollywoodhillseast
Listed Date:
Jun 12, 2026
Finished Sq Ft:
4,246
Total Sq Ft:
4,246
Lot Size:
5,705 sqft / 0.13 acres (approx)
Year Built:
2019
Schools
Interior
Appliances
DW, GD, RF, GS, BBQ
Bathrooms
4 Full Bathrooms, 3 Half Bathrooms
Cooling
CA
Flooring
TILE, WOOD, CARP
Heating
CF
Interior Features
EV, HCEL
Laundry Features
IN, DINC, WINC
Levels
S
Exterior
Architectural Style
CNT
Common Walls
NCW
Garage Spaces
2
Parking Spots
4
Parking Total
4
Security Features
AG, GC
Spa Features
HT, IG
View
CN, CI, MT, PA
Window Features
DPW
Financial
Map
Contact Us
Mortgage Calculator
Community
- Address2419 El Contento DR Los Angeles CA
- CityLos Angeles
- CountyLos Angeles
- Zip Code90068
Property Summary
- 2419 El Contento DR Los Angeles CA is a Single Family for sale in Los Angeles, CA, 90068. It is listed for $4,725,000 and features 3 beds, 7 baths, and has approximately 4,246 square feet of living space, and was originally constructed in 2019. The current price per square foot is $1,113. The average price per square foot for Single Family listings in Los Angeles is $439. The average listing price for Single Family in Los Angeles is $1,662,425. To schedule a showing of MLS#26845391 at 2419 El Contento DR in Los Angeles, CA, contact your BUSINESS MA agent at 424-216-2444.
Similar Listings Nearby

 Courtesy of Compass. Disclaimer: All data relating to real estate for sale on this page comes from the Broker Reciprocity (BR) of the California Regional Multiple Listing Service. Detailed information about real estate listings held by brokerage firms other than BUSINESS MA include the name of the listing broker. Neither the listing company nor BUSINESS MA shall be responsible for any typographical errors, misinformation, misprints and shall be held totally harmless. The Broker providing this data believes it to be correct, but advises interested parties to confirm any item before relying on it in a purchase decision. Copyright 2026. California Regional Multiple Listing Service. All rights reserved.
 2419 El Contento DR
Los Angeles, CA