
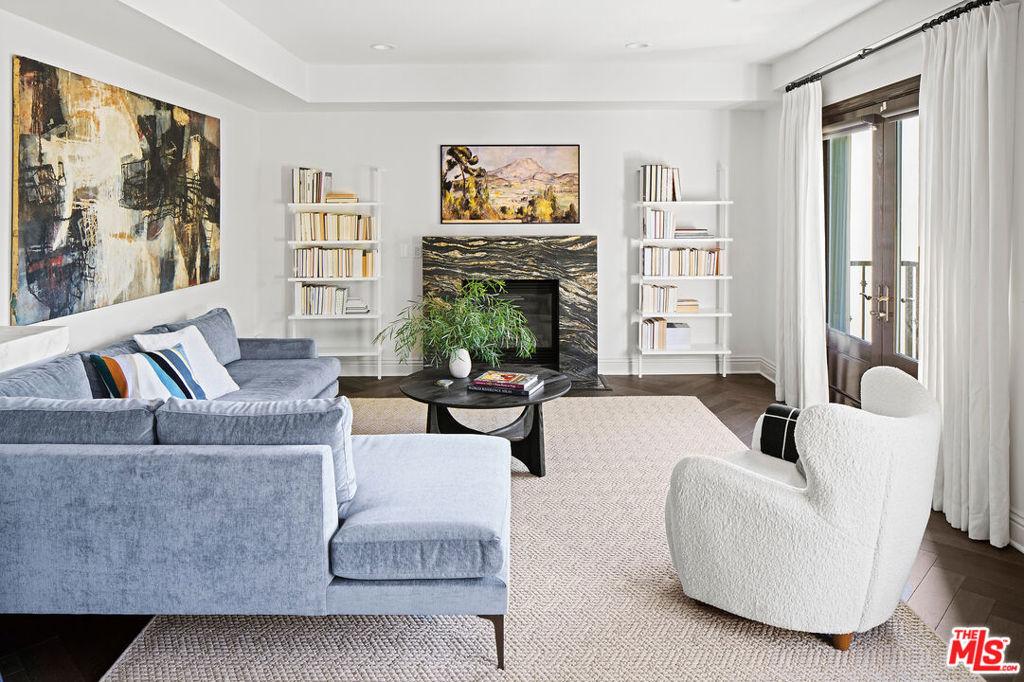
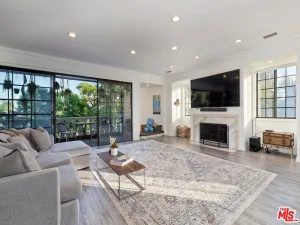
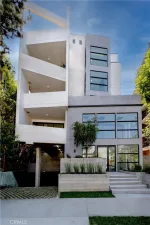
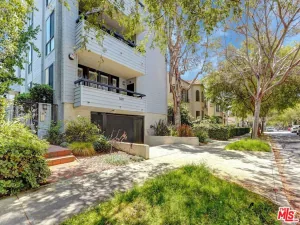
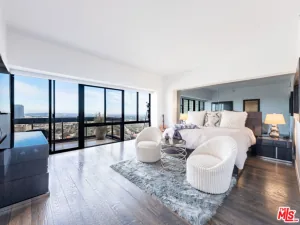
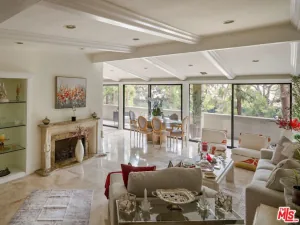
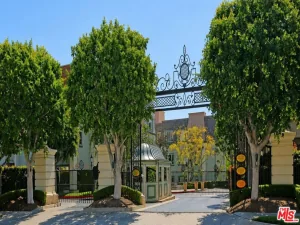
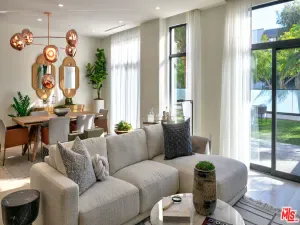
Front-facing corner residence in a 15-residence building just off Melrose Place. Bathed in natural light, the home feels both elevated and inviting, an ideal retreat tucked within a discreet building. The open living and dining spaces are thoughtfully designed for both entertaining and everyday comfort, featuring high ceilings, rich herringbone hardwood floors, a marble-clad fireplace, and two balconies that extend the living space outdoors. Whether hosting friends or enjoying a quiet evening in, the flow feels seamless and refined. The chef’s kitchen is as beautiful as it is functional, appointed with custom cabinetry, premium Sub-Zero, Bosch, and Bertazzoni appliances, and a striking marble breakfast bar that anchors the space. The primary suite is a true sanctuary, offering room for a sitting area and a spa-inspired ensuite bath complete with a soaking tub, steam shower, illuminated mirror, and luxurious marble finishes throughout. Custom linen drapery and curated design details elevate every room, creating a home that feels intentional and timeless. Subterranean parking with guest spaces adds ease, while the unbeatable location places the Farmer’s Market, celebrated dining, cafes, and world-class shopping just moments away.
Current real estate data for Condo in Los Angeles as of Aug 31, 2026
1,404
Condo Listed
86
Avg DOM
708
Avg $ / SqFt
$1,012,025
Avg List Price
Property Details
Price:
$1,850,000
MLS #:
26856993
Status:
Active
Beds:
3
Baths:
3
Type:
Condo
Subtype:
Condominium
Neighborhood:
c10westhollywoodvicinity
Listed Date:
Jul 9, 2026
Finished Sq Ft:
1,730
Total Sq Ft:
1,730
Lot Size:
13,003 sqft / 0.30 acres (approx)
Year Built:
2007
Schools
Interior
Appliances
DW, GD, RF
Bathrooms
2 Full Bathrooms, 1 Half Bathroom
Cooling
ELC
Flooring
WOOD, CARP
Heating
ELC, FA
Laundry Features
STK, DINC, WINC
Levels
A
Exterior
Common Walls
_1CW
Direction Faces
W
Parking Spots
2
Parking Total
2
Security Features
SD, AG, CRD, FSDS, FS
Spa Features
NO
Financial
HOA Fee
$800
HOA Fee Frequency
MO
Map
Contact Us
Mortgage Calculator
Community
- Address718 N Croft AV #201 Los Angeles CA
- CityLos Angeles
- CountyLos Angeles
- Zip Code90069
Property Summary
- 718 N Croft AV #201 Los Angeles CA is a Condo for sale in Los Angeles, CA, 90069. It is listed for $1,850,000 and features 3 beds, 3 baths, and has approximately 1,730 square feet of living space, and was originally constructed in 2007. The current price per square foot is $1,069. The average price per square foot for Condo listings in Los Angeles is $708. The average listing price for Condo in Los Angeles is $1,012,025. To schedule a showing of MLS#26856993 at 718 N Croft AV #201 in Los Angeles, CA, contact your BUSINESS MA agent at 424-216-2444.
Similar Listings Nearby

 Courtesy of Douglas Elliman. Disclaimer: All data relating to real estate for sale on this page comes from the Broker Reciprocity (BR) of the California Regional Multiple Listing Service. Detailed information about real estate listings held by brokerage firms other than BUSINESS MA include the name of the listing broker. Neither the listing company nor BUSINESS MA shall be responsible for any typographical errors, misinformation, misprints and shall be held totally harmless. The Broker providing this data believes it to be correct, but advises interested parties to confirm any item before relying on it in a purchase decision. Copyright 2026. California Regional Multiple Listing Service. All rights reserved.
 718 N Croft AV #201
Los Angeles, CA