
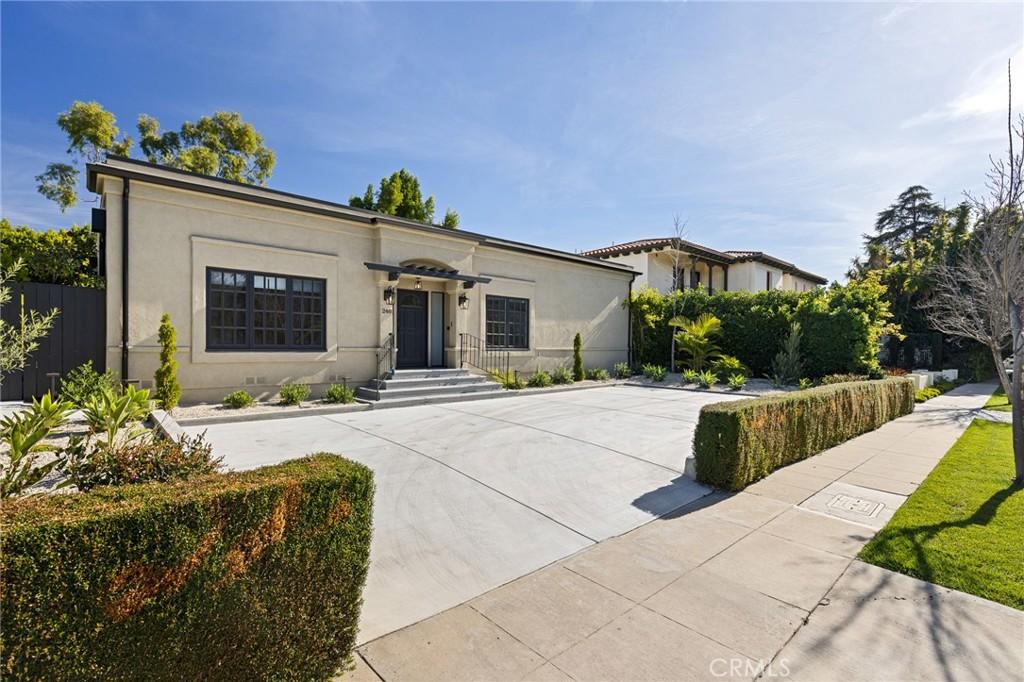
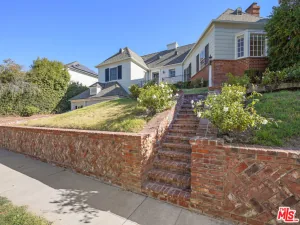
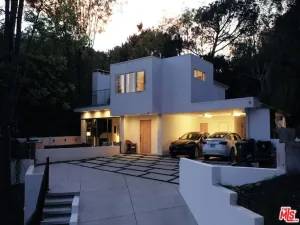
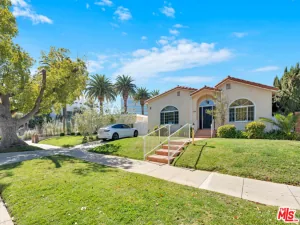
Experience the pinnacle of luxury living in this impeccably remodeled Beverly Hills residence, where sophisticated design meets a prime location just moments from the world-class boutiques and dining of Rodeo Drive. From the moment you arrive, the home’s exceptional curb appeal and expansive driveway—capable of accommodating four or more vehicles—set a grand stage.
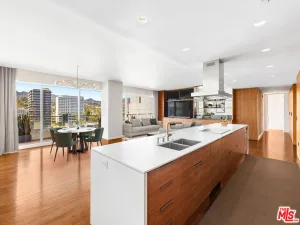
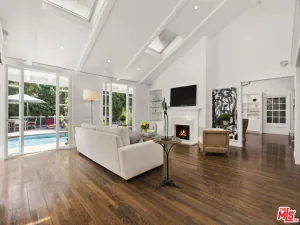
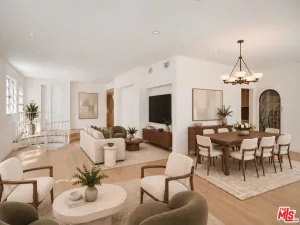
Step through the front door into a light-drenched interior defined by modern upgrades and an effortless flow. To one side, a spacious living room invites relaxation, while a formal dining room provides an elegant backdrop for hosting. The chef-inspired kitchen is a true showpiece, boasting vast counter space, premium cabinetry, a massive central island, and integrated smart home features that make daily living a breeze.
The primary bathroom serves as a private spa retreat, featuring a stunning walk-in shower with exquisite tile work and designer finishes. Each bedroom is finished with beautiful hard-surface flooring, recessed lighting, and generous closet space. For those needing flexibility, a large third bedroom off the kitchen features graceful French doors and its own closet, making it an ideal guest suite or creative studio.
The second bathroom offers a touch of pure indulgence with a deep soaking tub, separate shower, and an oversized vanity. Outside, double French doors open to a secluded backyard oasis. Surrounded by lush landscaping, the space features a brand-new built-in BBQ for seamless outdoor entertaining. A detached two-car garage with alley access adds both convenience and privacy to this remarkable property. This is Beverly Hills living, redefined.
Step through the front door into a light-drenched interior defined by modern upgrades and an effortless flow. To one side, a spacious living room invites relaxation, while a formal dining room provides an elegant backdrop for hosting. The chef-inspired kitchen is a true showpiece, boasting vast counter space, premium cabinetry, a massive central island, and integrated smart home features that make daily living a breeze.
The primary bathroom serves as a private spa retreat, featuring a stunning walk-in shower with exquisite tile work and designer finishes. Each bedroom is finished with beautiful hard-surface flooring, recessed lighting, and generous closet space. For those needing flexibility, a large third bedroom off the kitchen features graceful French doors and its own closet, making it an ideal guest suite or creative studio.
The second bathroom offers a touch of pure indulgence with a deep soaking tub, separate shower, and an oversized vanity. Outside, double French doors open to a secluded backyard oasis. Surrounded by lush landscaping, the space features a brand-new built-in BBQ for seamless outdoor entertaining. A detached two-car garage with alley access adds both convenience and privacy to this remarkable property. This is Beverly Hills living, redefined.
Current real estate data for Single Family in Beverly Hills as of Oct 05, 2026
549
Single Family Listed
117
Avg DOM
907
Avg $ / SqFt
$6,500,087
Avg List Price
Property Details
Price:
$11,500
MLS #:
SR26137589
Status:
Active
Beds:
3
Baths:
2
Type:
Single Family
Subtype:
Single Family Residence
Neighborhood:
c01beverlyhills
Listed Date:
Jun 24, 2026
Finished Sq Ft:
2,142
Lot Size:
8,242 sqft / 0.19 acres (approx)
Year Built:
1923
Schools
School District:
Beverly Hills Unified
Interior
Appliances
DW, GD, RF, GO, BIR, GWH
Bathrooms
2 Full Bathrooms
Cooling
CA
Heating
CF
Laundry Features
GAS, IN, ICL, DINC, WINC
Levels
A
Main Level Bathrooms
2
Main Level Bedrooms
3
Exterior
Architectural Style
CNT
Common Walls
NCW
Community Features
SDW
Garage Spaces
2
Parking Spots
2
Parking Total
2
View
NO
Window Features
CWC
Financial
Map
Contact Us
Mortgage Calculator
Community
- Address248 N Rexford DR Beverly Hills CA
- CityBeverly Hills
- CountyLos Angeles
- Zip Code90210
Property Summary
- 248 N Rexford DR Beverly Hills CA is a Single Family for sale in Beverly Hills, CA, 90210. It is listed for $11,500 and features 3 beds, 2 baths, and has approximately 2,142 square feet of living space, and was originally constructed in 1923. The current price per square foot is $5. The average price per square foot for Single Family listings in Beverly Hills is $907. The average listing price for Single Family in Beverly Hills is $6,500,087. To schedule a showing of MLS#sr26137589 at 248 N Rexford DR in Beverly Hills, CA, contact your BUSINESS MA agent at 424-216-2444.
Similar Listings Nearby

 Courtesy of Compass. Disclaimer: All data relating to real estate for sale on this page comes from the Broker Reciprocity (BR) of the California Regional Multiple Listing Service. Detailed information about real estate listings held by brokerage firms other than BUSINESS MA include the name of the listing broker. Neither the listing company nor BUSINESS MA shall be responsible for any typographical errors, misinformation, misprints and shall be held totally harmless. The Broker providing this data believes it to be correct, but advises interested parties to confirm any item before relying on it in a purchase decision. Copyright 2026. California Regional Multiple Listing Service. All rights reserved.
 248 N Rexford DR
Beverly Hills, CA