
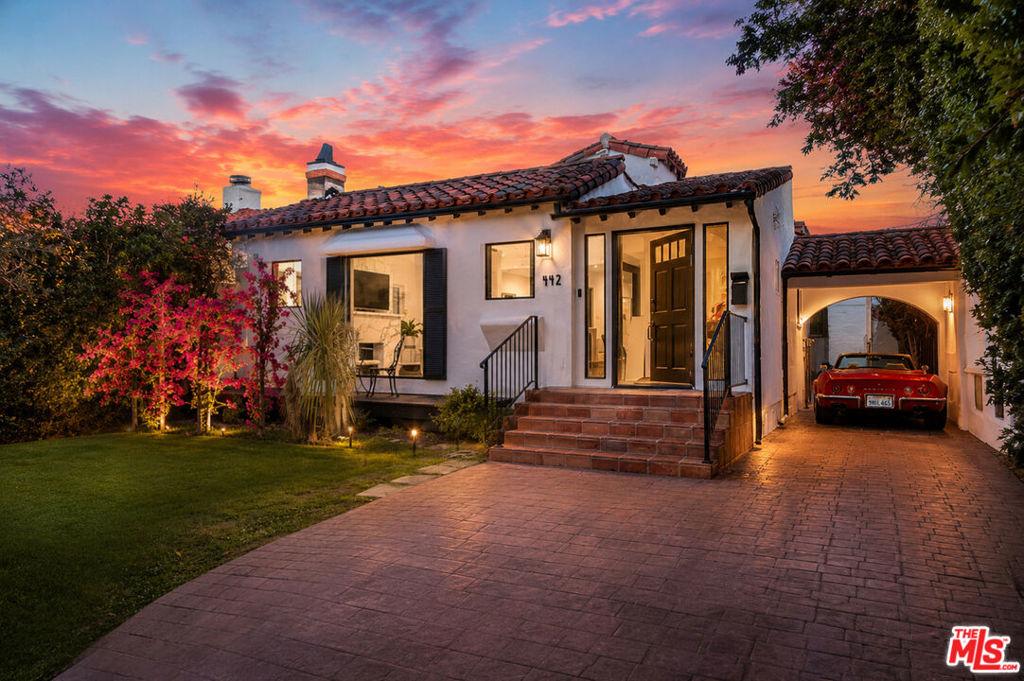
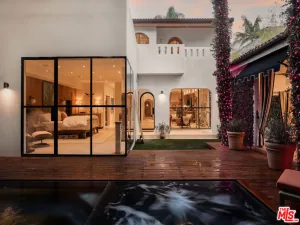
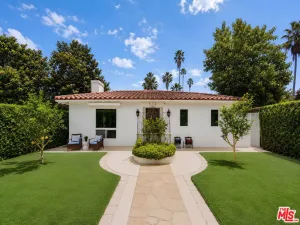
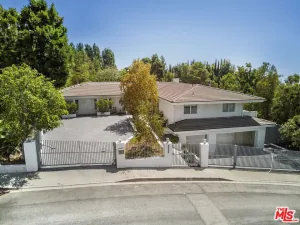
Beverly Hills single-family residence offering approximately 2,400 SF with 4 bedrooms, 4.5 bathrooms, a dedicated laundry room, detached guest house, solar-equipped roof, smart-home features, and rare driveway parking for up to 5 cars in two rows, including one covered space. Located within Beverly Hills Unified School District, this newly remodeled home combines modern comfort, functional living, and classic Beverly Hills Spanish character. The main living areas are designed for modern California living, with an open-concept layout connecting the kitchen, wine storage living room and dining area into one large entertaining environment. High-end finishes include dark wood floors, exposed beams, custom cabinetry, designer lighting, and a dramatic bookmatched veined marble fireplace. Additional features include ceiling-integrated speakers and individually programmable smart lighting, with remote control available through a mobile app. A thoughtful floor plan separates the private bedroom wing from the main living areas, creating a comfortable sense of privacy and retreat. The spacious primary suite opens directly to the backyard and features two closets, including a walk-in dressing area, plus a spa-style bathroom with soaking tub, oversized walk-in shower, and private water closet. Two additional bedrooms offer generous proportions, built-in closets, and private en-suite full bathrooms. A fourth spacious room with its own closet benefits from direct backyard access and view, further enhances this comfortable and functional night area. The fully equipped kitchen features dark cabinetry, stainless appliances, a luxury veined marble surfaces, and direct connection to the main entertaining core. A dedicated laundry room with built-in storage and a guest powder room complete the main residence. Designed for year-round California indoor-outdoor living, the charming little backyard has been turned into a private, low-maintenance outdoor retreat with BBQ, a fire pit, patio/lounge areas, and a seasonal above-ground swimming pool setup for added enjoyment. A standout feature of the property is the detached guest house, offering exceptional flexibility and privacy. Accessible from both the main property and the rear alley, it features a spacious living area, two large closets, and a private full bathroom with a bathtub, vanity, and toilet. Ideal for guests, a young adult, a home office, studio, private retreat, or potential rental income. Additional highlights include generous off-street parking with one covered space, solar panels, ceiling speakers, smart lighting, elevated modern design with luxury finishes and rich veined marble details throughout, plus access to Beverly Hills schools and a highly desirable location close to shopping, dining, services, and everyday conveniences. A rare Beverly Hills combination of location, flexibility, parking, design, energy efficiency, and a detached guest house under $3.5M.
Current real estate data for Single Family in Beverly Hills as of Oct 05, 2026
549
Single Family Listed
117
Avg DOM
907
Avg $ / SqFt
$6,500,087
Avg List Price
Property Details
Price:
$3,495,000
MLS #:
26838253
Status:
Active
Beds:
4
Baths:
5
Type:
Single Family
Subtype:
Single Family Residence
Neighborhood:
c01beverlyhills
Listed Date:
May 28, 2026
Finished Sq Ft:
2,400
Total Sq Ft:
2,400
Lot Size:
4,950 sqft / 0.11 acres (approx)
Year Built:
1930
Schools
Interior
Appliances
DW, MW, RF, BBQ, VEF
Bathrooms
4 Full Bathrooms, 1 Half Bathroom
Flooring
WOOD
Heating
CF, FIR
Interior Features
CF
Laundry Features
IR, DINC, WINC
Levels
A
Exterior
Common Walls
NCW
Direction Faces
W
Other Structures
SH
Parking Spots
5
Parking Total
5
Security Features
SD, FSDS, FS
Spa Features
BA
Financial
Map
Contact Us
Mortgage Calculator
Community
- Address442 S Wetherly DR Beverly Hills CA
- CityBeverly Hills
- CountyLos Angeles
- Zip Code90211
Property Summary
- 442 S Wetherly DR Beverly Hills CA is a Single Family for sale in Beverly Hills, CA, 90211. It is listed for $3,495,000 and features 4 beds, 5 baths, and has approximately 2,400 square feet of living space, and was originally constructed in 1930. The current price per square foot is $1,456. The average price per square foot for Single Family listings in Beverly Hills is $907. The average listing price for Single Family in Beverly Hills is $6,500,087. To schedule a showing of MLS#26838253 at 442 S Wetherly DR in Beverly Hills, CA, contact your BUSINESS MA agent at 424-216-2444.
Similar Listings Nearby

 Courtesy of Fathom Realty Group Inc.. Disclaimer: All data relating to real estate for sale on this page comes from the Broker Reciprocity (BR) of the California Regional Multiple Listing Service. Detailed information about real estate listings held by brokerage firms other than BUSINESS MA include the name of the listing broker. Neither the listing company nor BUSINESS MA shall be responsible for any typographical errors, misinformation, misprints and shall be held totally harmless. The Broker providing this data believes it to be correct, but advises interested parties to confirm any item before relying on it in a purchase decision. Copyright 2026. California Regional Multiple Listing Service. All rights reserved.
 442 S Wetherly DR
Beverly Hills, CA