
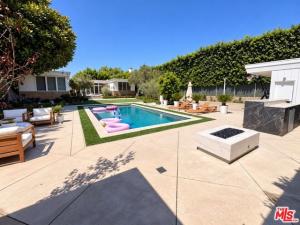
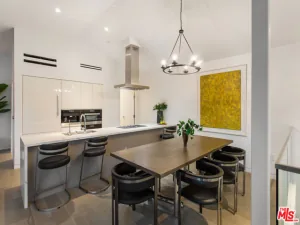
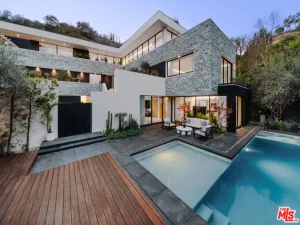
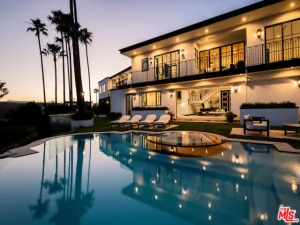
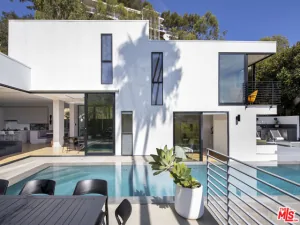
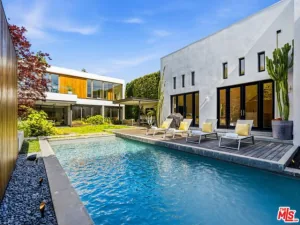
Beautifully remodeled single-story residence situated on an expansive nearly 16,000 sq. ft. lot in the heart of the Beverly Hills Flats. The approximately 3,600 sq. ft. main residence offers 3 bedrooms, 3 full bathrooms and 2 powder rooms, with a bright, open floor plan designed for effortless indoor-outdoor living. Thoughtfully updated throughout with sophisticated finishes, the home features generous living and entertaining spaces that open to an exceptional private backyard. The newly completed pool anchors a resort-like outdoor setting with expansive areas for lounging, dining and entertaining, along with a basketball/play area adjacent to the garage. The large, flat grounds offer a rare combination of privacy, space and functionality in one of Beverly Hills’ most desirable neighborhoods. A separate 1700 sq. ft., 2-bedroom, 1-bath ADU provides additional flexibility and includes its own living room and kitchen ideal for guests, extended family, a home office or additional living space. Ideally located just moments from the restaurants, cafes, shops and boutiques of the Beverly Hills Golden Triangle and only blocks from El Rodeo Elementary School. A rare opportunity to lease a completely remodeled home with exceptional outdoor space and a full guest residence in a prime Beverly Hills location.
Current real estate data for Single Family in Beverly Hills as of Oct 26, 2026
430
Single Family Listed
113
Avg DOM
1,014
Avg $ / SqFt
$6,979,771
Avg List Price
Property Details
Price:
$28,500
MLS #:
26988171
Status:
Active
Beds:
5
Baths:
6
Type:
Single Family
Subtype:
Single Family Residence
Neighborhood:
c01beverlyhills
Listed Date:
Sep 15, 2026
Finished Sq Ft:
5,300
Total Sq Ft:
5,300
Lot Size:
15,927 sqft / 0.37 acres (approx)
Year Built:
1947
Schools
Interior
Appliances
Refrigerator, Barbecue, Dishwasher
Bathrooms
4 Full Bathrooms, 2 Half Bathrooms
Cooling
Central Air
Flooring
Wood
Heating
Central
Laundry Features
Laundry Room, Washer Included, Dryer Included
Levels
One
Exterior
Architectural Style
Mid Century Modern
Association Amenities
Pool, Fire Pit
Common Walls
No Common Walls
Direction Faces
West
Lot Features
Landscaped, Front Yard, Back Yard, Lawn
Open Parking Spaces
8
Open Parking YN
1
Parking Features
Concrete, Gated, Private, Driveway, Garage – Two Door
Spa Features
In Ground, Heated
Stories
1
View
Pool, Courtyard
Financial
Map
Contact Us
Mortgage Calculator
Community
- Address604 Trenton DR Beverly Hills CA
- CityBeverly Hills
- CountyLos Angeles
- Zip Code90210
Property Summary
- 604 Trenton DR Beverly Hills CA is a Single Family for sale in Beverly Hills, CA, 90210. It is listed for $28,500 and features 5 beds, 6 baths, and has approximately 5,300 square feet of living space, and was originally constructed in 1947. The current price per square foot is $5. The average price per square foot for Single Family listings in Beverly Hills is $1,014. The average listing price for Single Family in Beverly Hills is $6,979,771. To schedule a showing of MLS#26988171 at 604 Trenton DR in Beverly Hills, CA, contact your BUSINESS MA agent at 424-216-2444.
Similar Listings Nearby

 Courtesy of Douglas Elliman of California, Inc.. Disclaimer: All data relating to real estate for sale on this page comes from the Broker Reciprocity (BR) of the California Regional Multiple Listing Service. Detailed information about real estate listings held by brokerage firms other than BUSINESS MA include the name of the listing broker. Neither the listing company nor BUSINESS MA shall be responsible for any typographical errors, misinformation, misprints and shall be held totally harmless. The Broker providing this data believes it to be correct, but advises interested parties to confirm any item before relying on it in a purchase decision. Copyright 2026. California Regional Multiple Listing Service. All rights reserved.
604 Trenton DR
Beverly Hills, CA