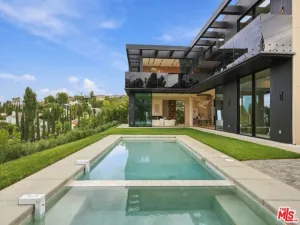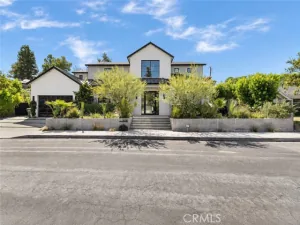
There are multiple listings for this address:
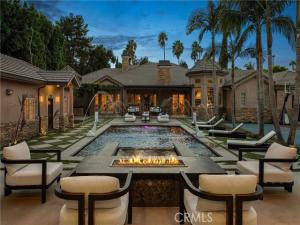
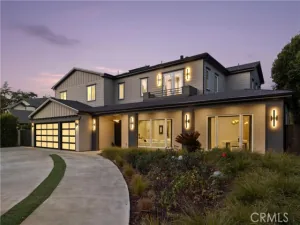
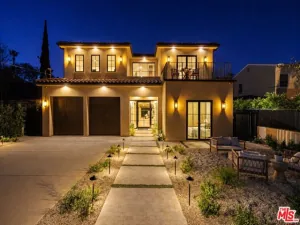
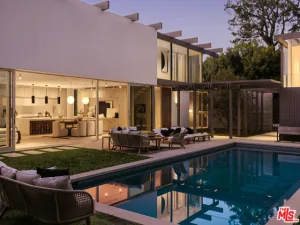
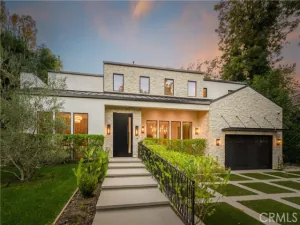
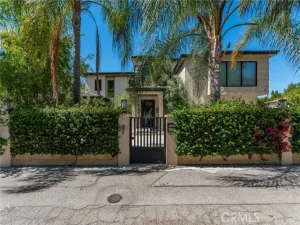
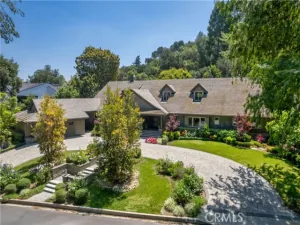
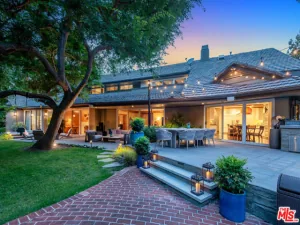
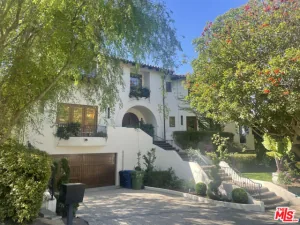
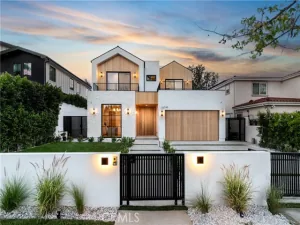
Situated on a sprawling 26,000+ sq. ft. lot in one of Encino’s most desirable neighborhoods, this single-level, custom-built home is strategically set back from the street, creating a peaceful sense of privacy. The spacious open-concept floor plan is highlighted by an inviting family room with a chic wet bar that flows seamlessly into the designer chef’s kitchen, which is outfitted with top-of-the-line appliances, a massive island, walk-in pantry and sun drenched breakfast nook. Designed for effortless entertaining, the formal living and dining room provide the perfect setting for hosting unforgettable moments with family and friends. Outside, the resort-style backyard retreat is surrounded by lush privacy hedges and features a sparkling pool and spa, cabana, full sized basketball court and fully equipped outdoor kitchen. There are four ensuite bedrooms in the main house, including a grand primary suite with a walk-in closet and spa-inspired bath, while two detached guest houses provide ideal flexibility for multi-generational living or extended stays. Additional highlights include a home theater, office, underground wine cellar, laundry room and four-car garage. This property is ideally located within the top rated Hesby Oaks School District and just moments away from Ventura Boulevard’s premier shops and restaurants.
Property Details
Price:
$22,750
MLS #:
SR26098804
Status:
Active
Beds:
6
Baths:
8
Type:
Rental
Subtype:
Single Family Residence
Neighborhood:
encencino
Listed Date:
May 19, 2026
Finished Sq Ft:
6,900
Lot Size:
26,283 sqft / 0.60 acres (approx)
Year Built:
2012
Schools
School District:
Los Angeles Unified
Elementary School:
Hesby Oaks
Middle School:
Mulholland
High School:
Birmingham
Interior
Appliances
Microwave, Refrigerator, Range Hood, Gas Range, Double Oven, Freezer, Dishwasher
Bathrooms
8 Full Bathrooms
Cooling
Central Air
Heating
Central
Interior Features
Beamed Ceilings, Crown Molding, Chair Railings, Wet Bar, Built-in Features, High Ceilings, Pantry, Recessed Lighting, Open Floorplan, Storage, Cathedral Ceiling(s)
Laundry Features
Inside, Laundry Room
Levels
One
Main Level Bathrooms
8
Main Level Bedrooms
6
Exterior
Attached Garage YN
1
Common Walls
No Common Walls
Community Features
Suburban
Covered Spaces
4
Exterior Features
Barbecue, Lighting
Garage Spaces
4
Lot Features
0-1 Unit/Acre
Open Parking Spaces
6
Open Parking YN
1
Other Structures
Guest House Detached, Sport Court Private
Parking Features
Garage, Direct Access, Garage – Single Door, Driveway
Parking Spots
10
Parking Total
10
Patio And Porch Features
Covered, Patio
Spa Features
In Ground, Private, Heated
Stories
1
View
Trees/Woods, Pool
Window Features
Shutters
Financial
Map
Contact Us
Mortgage Calculator
Community
- Address4816 Gloria Avenue Encino CA
- CityEncino
- CountyLos Angeles
- Zip Code91436
Property Summary
- 4816 Gloria Avenue Encino CA is a Rental for sale in Encino, CA, 91436. It is listed for $22,750 To schedule a showing of MLS#sr26098804 at 4816 Gloria Avenue in Encino, CA, contact your BUSINESS MA agent at 424-216-2444.
Similar Listings Nearby

 Courtesy of Equity Union. Disclaimer: All data relating to real estate for sale on this page comes from the Broker Reciprocity (BR) of the California Regional Multiple Listing Service. Detailed information about real estate listings held by brokerage firms other than BUSINESS MA include the name of the listing broker. Neither the listing company nor BUSINESS MA shall be responsible for any typographical errors, misinformation, misprints and shall be held totally harmless. The Broker providing this data believes it to be correct, but advises interested parties to confirm any item before relying on it in a purchase decision. Copyright 2026. California Regional Multiple Listing Service. All rights reserved.
4816 Gloria Avenue
Encino, CA
4816 Gloria Avenue
Encino, CA, 91436
$4,695,000
Situated on a sprawling 26,000+ sq. ft. lot in one of Encino’s most desirable neighborhoods, this single-level, custom-built home is strategically set back from the street, creating a peaceful sense of privacy. The spacious open-concept floor plan is highlighted by an inviting family room with a chic wet bar that flows seamlessly into the designer chef’s kitchen, which is outfitted with top-of-the-line appliances, a massive island, walk-in pantry and sun drenched breakfast nook. Designed for effortless entertaining, the formal living and dining room provide the perfect setting for hosting unforgettable moments with family and friends. Outside, the resort-style backyard retreat is surrounded by lush privacy hedges and features a sparkling pool and spa, cabana, full sized basketball court and fully equipped outdoor kitchen. There are four ensuite bedrooms in the main house, including a grand primary suite with a walk-in closet and spa-inspired bath, while two detached guest houses provide ideal flexibility for multi-generational living or extended stays. Additional highlights include a home theater, office, underground wine cellar, laundry room and four-car garage. This property is ideally located within the top rated Hesby Oaks School District and just moments away from Ventura Boulevard’s premier shops and restaurants.
Current real estate data for Single Family in Encino as of Oct 26, 2026
72
Single Family Listed
53
Avg DOM
3
Avg $ / SqFt
$9,563
Avg List Price
Property Details
Price:
$4,695,000
MLS #:
SR26192800
Status:
Active Under Contract
Beds:
6
Baths:
8
Type:
Single Family
Subtype:
Single Family Residence
Neighborhood:
encencino
Listed Date:
Sep 10, 2026
Finished Sq Ft:
6,900
Lot Size:
26,283 sqft / 0.60 acres (approx)
Year Built:
2012
Schools
School District:
Los Angeles Unified
Elementary School:
Hesby Oaks
Middle School:
Mulholland
High School:
Birmingham
Interior
Appliances
Microwave, Refrigerator, Range Hood, Gas Range, Double Oven, Freezer, Dishwasher
Bathrooms
8 Full Bathrooms
Cooling
Central Air
Heating
Central
Interior Features
Beamed Ceilings, Crown Molding, Chair Railings, Wet Bar, Built-in Features, High Ceilings, Pantry, Recessed Lighting, Open Floorplan, Storage, Cathedral Ceiling(s)
Laundry Features
Inside, Laundry Room
Levels
One
Main Level Bathrooms
8
Main Level Bedrooms
6
Exterior
Attached Garage YN
1
Common Walls
No Common Walls
Community Features
Suburban
Covered Spaces
4
Exterior Features
Barbecue, Lighting
Garage Spaces
4
Lot Features
0-1 Unit/Acre
Open Parking Spaces
6
Open Parking YN
1
Other Structures
Guest House Detached, Sport Court Private
Parking Features
Garage, Direct Access, Garage – Single Door, Driveway
Parking Spots
10
Parking Total
10
Patio And Porch Features
Covered, Patio
Spa Features
In Ground, Private, Heated
Stories
1
View
Trees/Woods, Pool
Window Features
Shutters
Financial
Map
Contact Us
Mortgage Calculator
Community
- Address4816 Gloria Avenue Encino CA
- CityEncino
- CountyLos Angeles
- Zip Code91436
Subdivisions in Encino
Property Summary
- 4816 Gloria Avenue Encino CA is a Single Family for sale in Encino, CA, 91436. It is listed for $4,695,000 and features 6 beds, 8 baths, and has approximately 6,900 square feet of living space, and was originally constructed in 2012. The current price per square foot is $680. The average price per square foot for Single Family listings in Encino is $3. The average listing price for Single Family in Encino is $9,563. To schedule a showing of MLS#sr26192800 at 4816 Gloria Avenue in Encino, CA, contact your BUSINESS MA agent at 424-216-2444.