
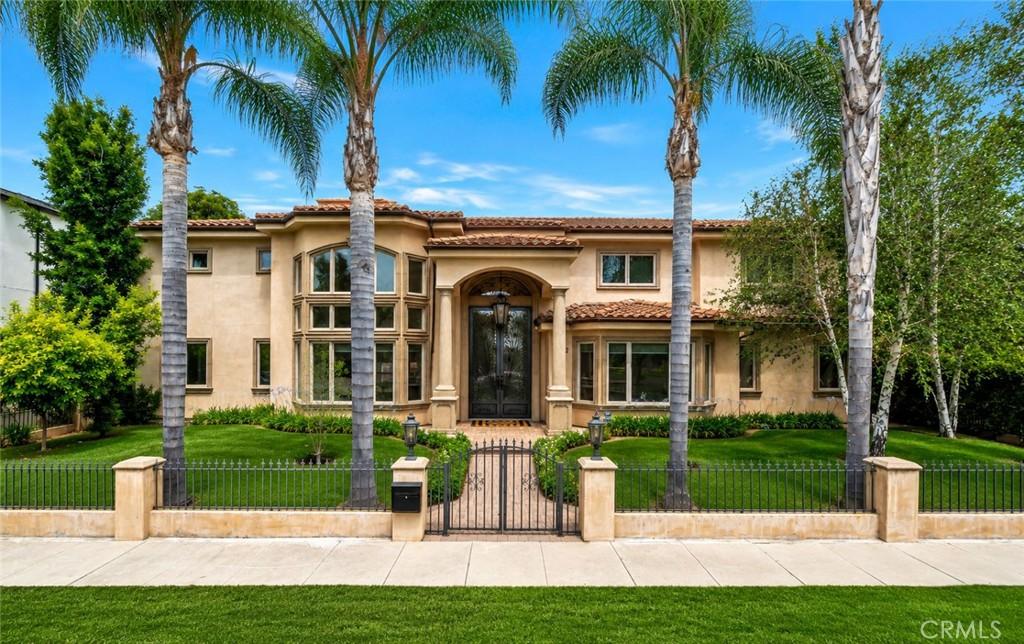
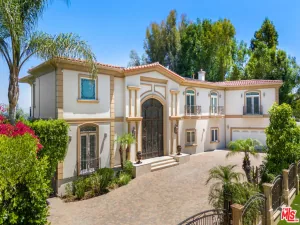
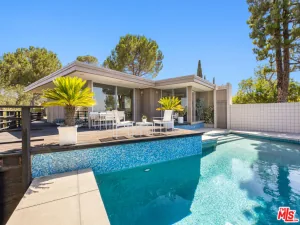
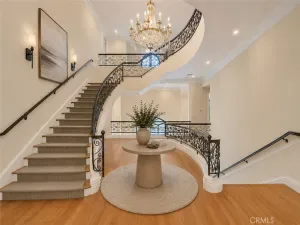
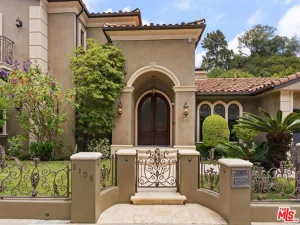
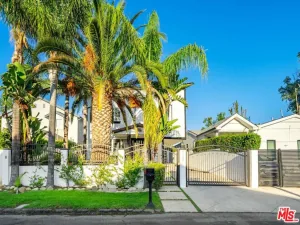
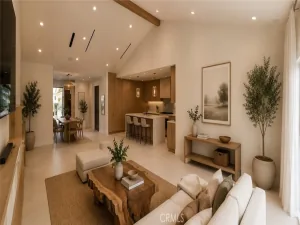
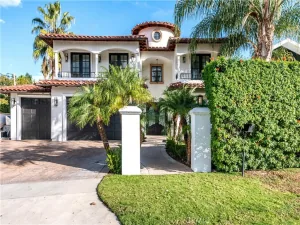
Set behind private gates on a desirable corner lot in the heart of Encino, this elegant Mediterranean-style estate offers a spacious, light-filled open-concept floor plan designed for refined living. A grand foyer with soaring double-height ceilings creates a dramatic sense of arrival, opening to formal living and dining rooms ideal for hosting gatherings. At the heart of the home, the chef’s kitchen is appointed with top-of-the-line appliances, an oversized island and walk-in pantry, and is complemented by an inviting breakfast nook. The adjoining family room opens through French doors to the patio, seamlessly extending your living space outdoors. Surrounded by mature privacy hedges, the serene backyard retreat offers a sparkling pool and spa, creating a private setting for relaxation and entertaining. Upstairs, four generously sized bedrooms include an expansive primary suite with a comfortable sitting area, private balcony, dual walk-in closets and a luxurious ensuite bath with a soaking tub, oversized shower and dual vanities. Additional highlights include two main-level bedrooms, a dedicated laundry room, high ceilings throughout and a two-car garage. Ideally located within the highly regarded Hesby Oaks School District and just moments from the premier shopping and dining of Ventura Boulevard.
Current real estate data for Single Family in Encino as of Oct 05, 2026
298
Single Family Listed
75
Avg DOM
519
Avg $ / SqFt
$2,424,637
Avg List Price
Property Details
Price:
$15,000
MLS #:
SR26183059
Status:
Active
Beds:
6
Baths:
5
Type:
Single Family
Subtype:
Single Family Residence
Neighborhood:
encencino
Listed Date:
Aug 26, 2026
Finished Sq Ft:
5,380
Lot Size:
9,154 sqft / 0.21 acres (approx)
Year Built:
2006
Schools
School District:
Los Angeles Unified
Elementary School:
Hesby Oaks
Middle School:
Mulholland
High School:
Birmingham
Interior
Appliances
DW, MW, RF, GR, DO, HOD
Bathrooms
4 Full Bathrooms, 1 Half Bathroom
Cooling
CA
Heating
CF
Interior Features
BI, ST, CRWN, RECL, OFP, PTRY, TREY, TSCE, BL, HCEL
Laundry Features
IR, IN
Levels
U
Main Level Bathrooms
2
Main Level Bedrooms
2
Exterior
Architectural Style
MED
Attached Garage YN
1
Common Walls
NCW
Community Features
SUB
Exterior Features
LIT
Garage Spaces
2
Parking Spots
2
Parking Total
2
Patio And Porch Features
PTO, POF
Spa Features
HT, IG, PVT
View
PL, TW
Window Features
BW, CWC
Financial
Map
Contact Us
Mortgage Calculator
Community
- Address4822 Valjean AV Encino CA
- CityEncino
- CountyLos Angeles
- Zip Code91436
Property Summary
- 4822 Valjean AV Encino CA is a Single Family for sale in Encino, CA, 91436. It is listed for $15,000 and features 6 beds, 5 baths, and has approximately 5,380 square feet of living space, and was originally constructed in 2006. The current price per square foot is $3. The average price per square foot for Single Family listings in Encino is $519. The average listing price for Single Family in Encino is $2,424,637. To schedule a showing of MLS#sr26183059 at 4822 Valjean AV in Encino, CA, contact your BUSINESS MA agent at 424-216-2444.
Similar Listings Nearby

 Courtesy of Equity Union. Disclaimer: All data relating to real estate for sale on this page comes from the Broker Reciprocity (BR) of the California Regional Multiple Listing Service. Detailed information about real estate listings held by brokerage firms other than BUSINESS MA include the name of the listing broker. Neither the listing company nor BUSINESS MA shall be responsible for any typographical errors, misinformation, misprints and shall be held totally harmless. The Broker providing this data believes it to be correct, but advises interested parties to confirm any item before relying on it in a purchase decision. Copyright 2026. California Regional Multiple Listing Service. All rights reserved.
 4822 Valjean AV
Encino, CA