
524 WESTRIDGE
Irvine, CA, 92602
$4,078,310
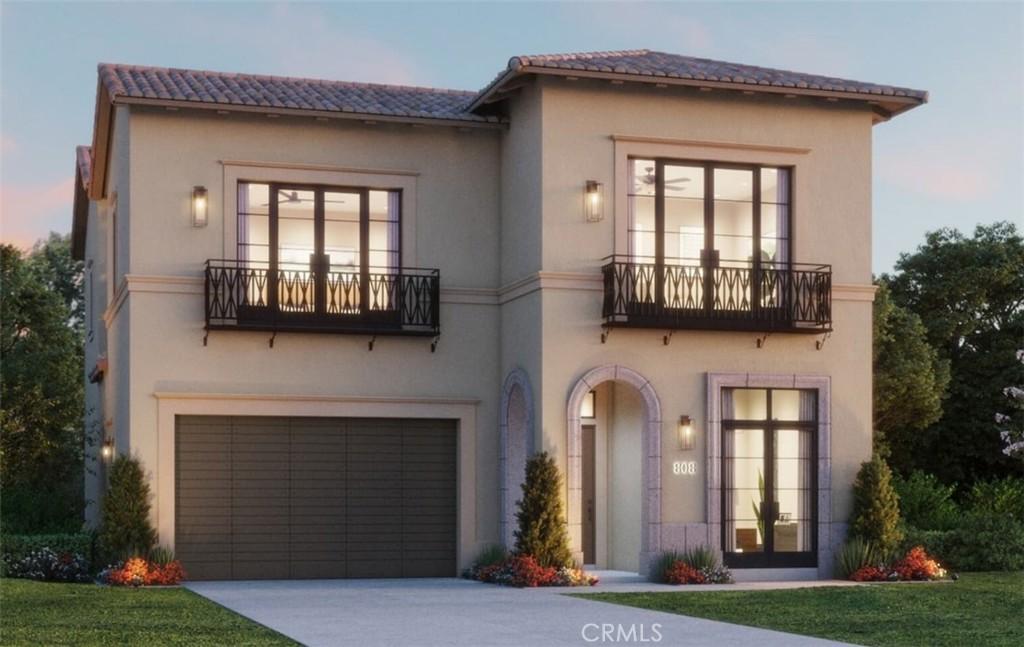
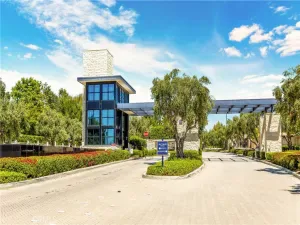
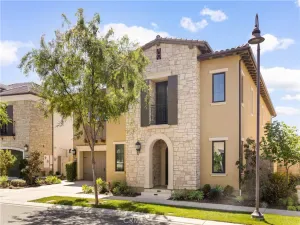
Discover Gated Luxury Living at Vista in Summit at Orchard Hills!
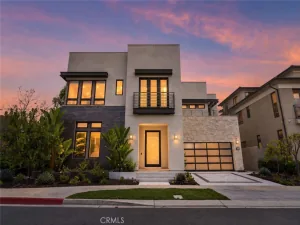
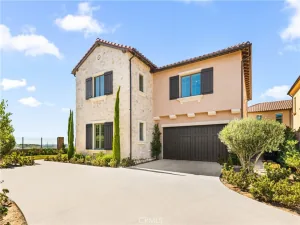
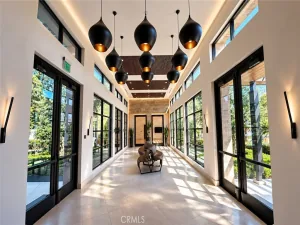
Step into the Brisa floorplan and experience elegance from the moment you arrive. Soaring 12-foot ceilings welcome you into an open-concept design filled with natural light. The great room, dining area, and gourmet chef’s kitchen create the perfect space for entertaining and everyday living.
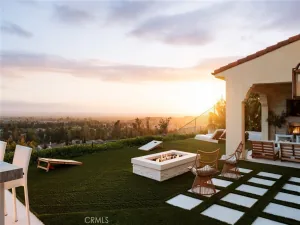
Your kitchen is a culinary dream, featuring a spacious island, Wolf appliance package, and a walk-in pantry for ultimate convenience. Extend your living space outdoors with a covered loggia, ideal for relaxing or hosting gatherings.
Upstairs, retreat to your primary suite, complete with a serene spa-inspired bath offering dual sinks and deep soaking tub. Every bedroom boasts its own private en suite and walk-in closet, ensuring comfort and privacy for all.
The oversized bonus room is a versatile haven—perfect for movie nights, homework stations, or your home office.
This home is steps from Overlook Park, Summit’s community park with clubhouse, refreshing junior Olympic swimming pool, spa, shade structures with BBQs, kids playground pool and more!
? Schedule your private tour today and make Brisa your new home!
Step into the Brisa floorplan and experience elegance from the moment you arrive. Soaring 12-foot ceilings welcome you into an open-concept design filled with natural light. The great room, dining area, and gourmet chef’s kitchen create the perfect space for entertaining and everyday living.
Your kitchen is a culinary dream, featuring a spacious island, Wolf appliance package, and a walk-in pantry for ultimate convenience. Extend your living space outdoors with a covered loggia, ideal for relaxing or hosting gatherings.
Upstairs, retreat to your primary suite, complete with a serene spa-inspired bath offering dual sinks and deep soaking tub. Every bedroom boasts its own private en suite and walk-in closet, ensuring comfort and privacy for all.
The oversized bonus room is a versatile haven—perfect for movie nights, homework stations, or your home office.
This home is steps from Overlook Park, Summit’s community park with clubhouse, refreshing junior Olympic swimming pool, spa, shade structures with BBQs, kids playground pool and more!
? Schedule your private tour today and make Brisa your new home!
Current real estate data for Single Family in Irvine as of Oct 15, 2026
1,123
Single Family Listed
58
Avg DOM
381
Avg $ / SqFt
$1,222,051
Avg List Price
Property Details
Price:
$4,078,310
MLS #:
OC26122623
Status:
Active
Beds:
4
Baths:
5
Type:
Single Family
Subtype:
Single Family Residence
Neighborhood:
ohorchardhills
Listed Date:
Jun 5, 2026
Finished Sq Ft:
3,500
Lot Size:
4,500 sqft / 0.10 acres (approx)
Year Built:
Schools
School District:
Irvine Unified
Interior
Appliances
DW, MW, ESA, BIR, CO, ESWH, HOD
Bathrooms
4 Full Bathrooms, 1 Half Bathroom
Cooling
CA, ES, HE, WHF
Heating
ES
Interior Features
BI, HA, RECL, DATA, STNC, OFP, PTRY, HCEL
Laundry Features
IR
Levels
U
Main Level Bathrooms
2
Main Level Bedrooms
1
Exterior
Attached Garage YN
1
Common Walls
NCW
Community Features
SDW, STM, SL, SUB, CRB, FHL
Garage Spaces
2
Parking Spots
2
Parking Total
2
View
NE
Financial
HOA Fee
$975
HOA Fee Frequency
MO
Map
Contact Us
Mortgage Calculator
Community
- Address524 WESTRIDGE Irvine CA
- SubdivisionOther (OTHR)
- CityIrvine
- CountyOrange
- Zip Code92602
Property Summary
- Located in the Other (OTHR) subdivision, 524 WESTRIDGE Irvine CA is a Single Family for sale in Irvine, CA, 92602. It is listed for $4,078,310 and features 4 beds, 5 baths, and has approximately 3,500 square feet of living space, and was originally constructed in 2027. The current price per square foot is $1,165. The average price per square foot for Single Family listings in Irvine is $381. The average listing price for Single Family in Irvine is $1,222,051. To schedule a showing of MLS#oc26122623 at 524 WESTRIDGE in Irvine, CA, contact your BUSINESS MA agent at 424-216-2444.
Similar Listings Nearby

 Courtesy of Brookfield Residential Sales Inc.. Disclaimer: All data relating to real estate for sale on this page comes from the Broker Reciprocity (BR) of the California Regional Multiple Listing Service. Detailed information about real estate listings held by brokerage firms other than BUSINESS MA include the name of the listing broker. Neither the listing company nor BUSINESS MA shall be responsible for any typographical errors, misinformation, misprints and shall be held totally harmless. The Broker providing this data believes it to be correct, but advises interested parties to confirm any item before relying on it in a purchase decision. Copyright 2026. California Regional Multiple Listing Service. All rights reserved.
 524 WESTRIDGE
Irvine, CA