
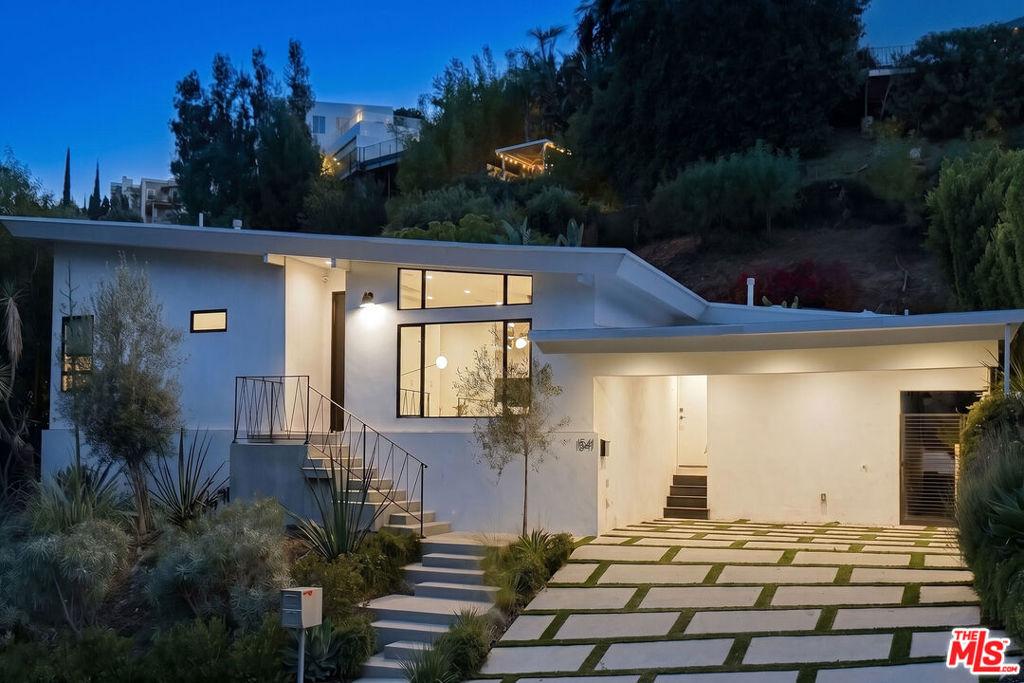
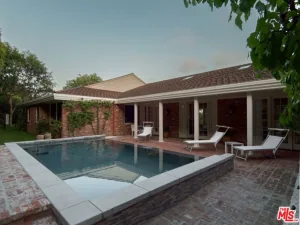
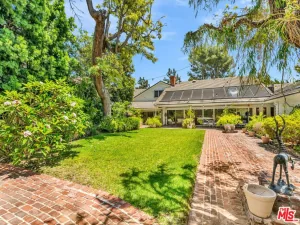
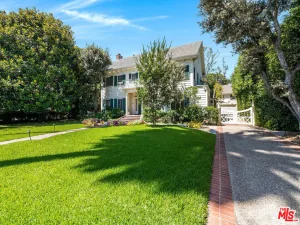
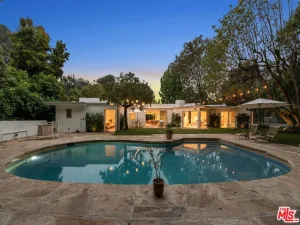
Fully furnished mid-century modern in the coveted Bird Streets above Sunset Plaza. This private residence is flooded with natural light and showcases open living spaces, clean architectural lines, designer furnishings, skylights, terrazzo floors, soaring angled ceilings, herringbone wood flooring, and exceptional custom millwork throughout.At the heart of the home, the chef’s kitchen is anchored by a striking soapstone island and appointed with custom cabinetry and premium appliances. The kitchen, dining area, and two rear bedrooms open directly to a private backyard retreat featuring a sparkling pool, multiple al fresco dining and lounge areas, and lush mature landscaping, creating effortless indoor-outdoor living.The primary suite serves as a tranquil sanctuary with direct access to the backyard and pool, offering a seamless connection to the home’s resort-style setting. Spa-inspired baths and thoughtfully curated interiors elevate the living experience, while an additional bedroom provides flexibility for guests, family, or a home office. Every detail balances comfort, functionality, and timeless design while honoring the home’s iconic mid-century character. Ideally located just moments from Sunset Plaza’s renowned dining, shopping, and nightlife, this turnkey lease offers a rare opportunity to enjoy one of Los Angeles’ most desirable hillside neighborhoods.
Current real estate data for Single Family in Los Angeles as of Oct 05, 2026
9,501
Single Family Listed
86
Avg DOM
437
Avg $ / SqFt
$1,565,438
Avg List Price
Property Details
Price:
$20,000
MLS #:
26846925
Status:
Active
Beds:
3
Baths:
4
Type:
Single Family
Subtype:
Single Family Residence
Neighborhood:
c03sunsetstriphollywoodhillswest
Listed Date:
Jun 12, 2026
Finished Sq Ft:
2,698
Total Sq Ft:
2,698
Lot Size:
9,194 sqft / 0.21 acres (approx)
Year Built:
1957
Schools
Interior
Appliances
DW, GD, MW, RF, GS, BI, CO, OV
Bathrooms
4 Full Bathrooms
Cooling
CA
Flooring
TILE, WOOD
Heating
CF
Interior Features
FU, RECL, OFP, SUNK, CC, HCEL
Laundry Features
IR, IN, DINC, WINC
Levels
A
Exterior
Accessibility Features
NO
Architectural Style
MCM
Common Walls
NCW
Construction Materials
STC
Parking Spots
2
Parking Total
2
Security Features
SD, COD
Spa Features
NO
View
HI
Financial
Map
Contact Us
Mortgage Calculator
Community
- Address1541 Rising Glen RD Los Angeles CA
- CityLos Angeles
- CountyLos Angeles
- Zip Code90069
Property Summary
- 1541 Rising Glen RD Los Angeles CA is a Single Family for sale in Los Angeles, CA, 90069. It is listed for $20,000 and features 3 beds, 4 baths, and has approximately 2,698 square feet of living space, and was originally constructed in 1957. The current price per square foot is $7. The average price per square foot for Single Family listings in Los Angeles is $437. The average listing price for Single Family in Los Angeles is $1,565,438. To schedule a showing of MLS#26846925 at 1541 Rising Glen RD in Los Angeles, CA, contact your BUSINESS MA agent at 424-216-2444.
Similar Listings Nearby

 Courtesy of Sotheby’s International Realty. Disclaimer: All data relating to real estate for sale on this page comes from the Broker Reciprocity (BR) of the California Regional Multiple Listing Service. Detailed information about real estate listings held by brokerage firms other than BUSINESS MA include the name of the listing broker. Neither the listing company nor BUSINESS MA shall be responsible for any typographical errors, misinformation, misprints and shall be held totally harmless. The Broker providing this data believes it to be correct, but advises interested parties to confirm any item before relying on it in a purchase decision. Copyright 2026. California Regional Multiple Listing Service. All rights reserved.
 1541 Rising Glen RD
Los Angeles, CA